

119 46360 VALLEYVIEW ROAD|PromontoryChilliwack, BCV2R5L7
Mortgage Calculator
Monthly Payment (Est.)
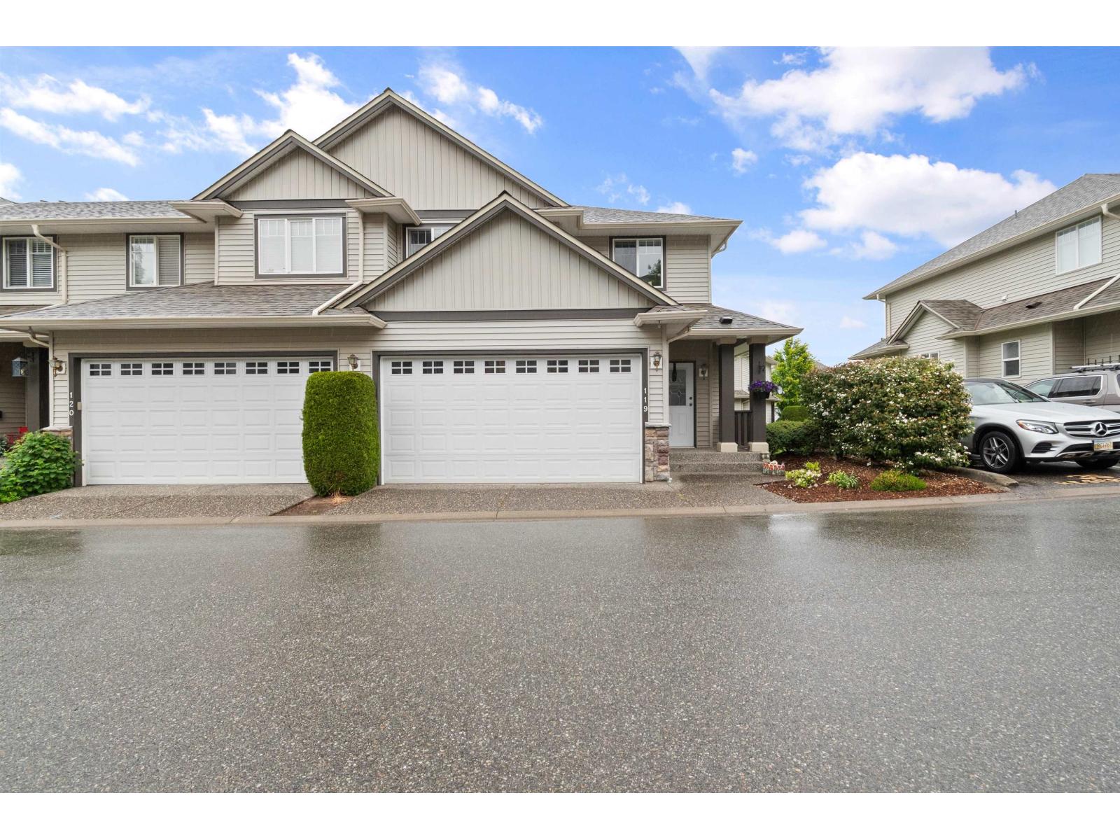
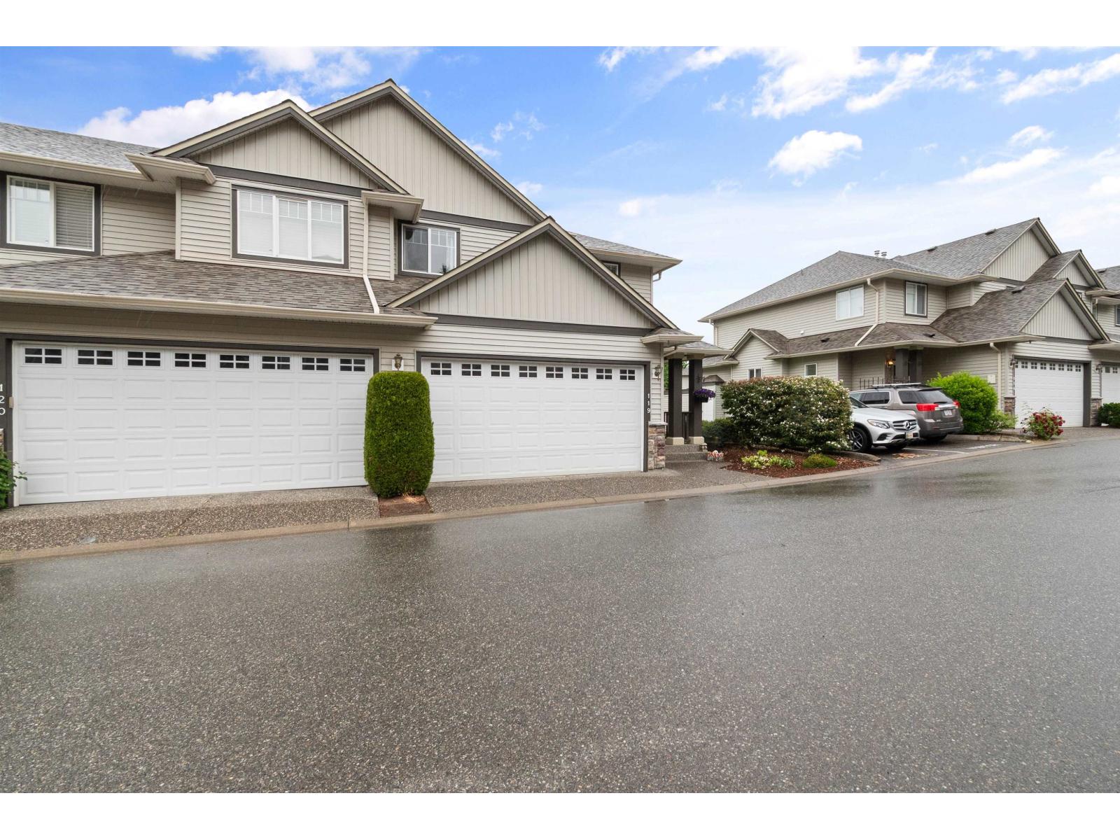
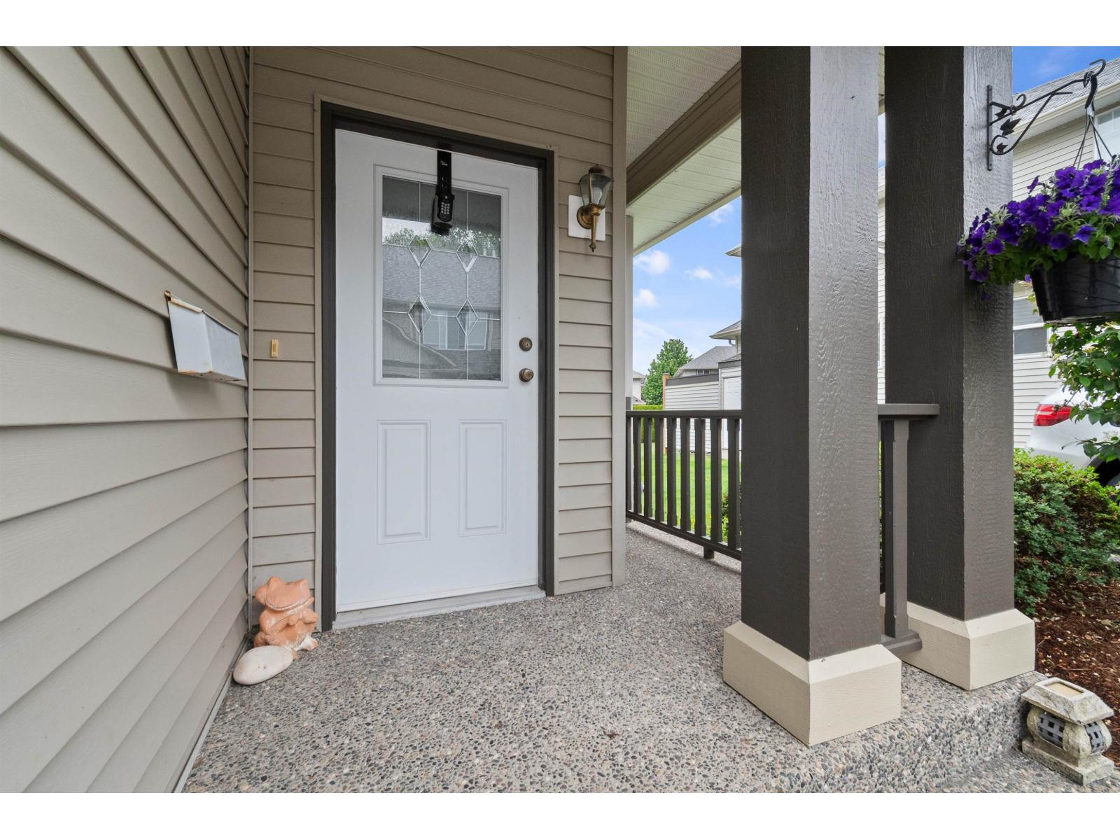
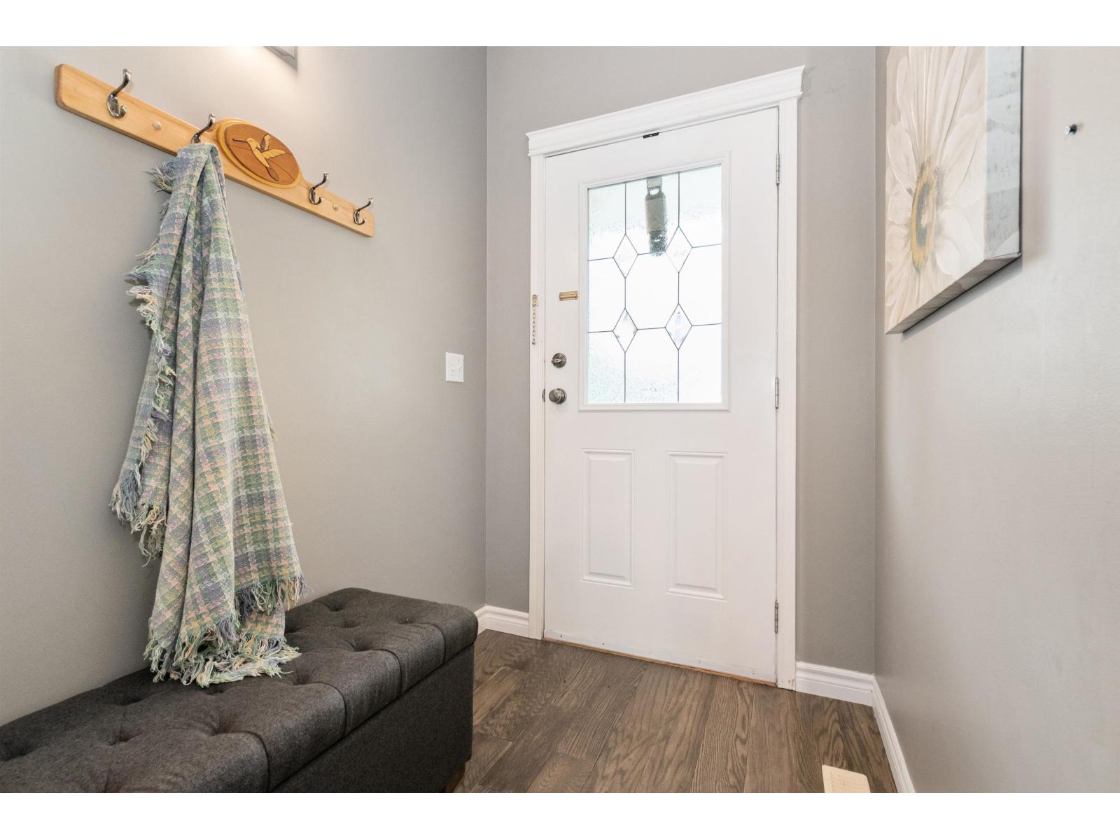
$2,646Welcome to Centre Rock on Promontory! This well-kept end-unit townhome offers 3 bedrooms up, 2.5 bathrooms, & 1,528 sq ft of bright, functional living space. The open main floor plan creates a great flow for everyday living & entertaining, while the level-entry design adds convenience. Upstairs you'll find a spacious primary bedroom with a large walk-in closet & private ensuite bath. Enjoy the quiet back patio backing onto complex greenspace for added privacy. Family-friendly complex with playground, nearly new roof, double garage, & a location that puts you within a 10-minute walk to Promontory Elementary School, parks, & trails. A great opportunity to get into one of Promontory's most popular communities. (id:31684)
| 6 hours ago | Listing updated with changes from the MLS® | |
| 10 hours ago | Listing first seen on site |



The trademarks MLS®, Multiple Listing Service® and the associated logos are owned by The Canadian Real Estate Association (CREA) and identify the quality of services provided by real estate professionals who are members of CREA. Used under license.
The trademarks REALTOR®, REALTORS®, and the REALTOR® logo are controlled by The Canadian Real Estate Association (CREA) and identify real estate professionals who are members of CREA. These trademarks are owned or controlled by The Canadian Real Estate Association (CREA) and identify real estate professionals who are members of CREA (REALTOR®) and/or the quality of services they provide (MLS®).
This REALTOR.ca listing content is owned and licensed by REALTOR® members of The Canadian Real Estate Association.